Showing posts with label House Elevation. Show all posts

Monday, July 11, 2011

2 Beautiful Villa Elevations

Total Area :2640 Sq. ft
bedroom : 4
bathroom : 5
Beautiful Villa Elevation Design

Total Area : 2100Sq. ft
bedroom : 4
bathroom : 4
courtyard

Beautiful Villa Elevation Design


Greenline Architecture
Architecture,Planing,Interiors
PH: 8086139096

Wednesday, July 6, 2011

Single Floor House Plan and Elevation - 1320 Sq. Ft.

Ground Floor – 1320 Sqft
Total Built up Area – 1320 Sqft
Land Area 5.5 cent(226 M2)
Single Floor House Plan

Single Floor House Plan

Designer: Smarthome
Engineering and interior Consultancy
Mala-Thrissur
Ph.04803271484, 9809060630
Help line no.9809203630
Email: smarthomemala@gmail.com

Tuesday, July 5, 2011

16 Awesome House Elevation Designs

House plans designs - 3d house design

House plans designs - 3d house design
Greenline Architecture
Architecture,Planing,Interiors
PH: 8086139096

Beautiful Villa Plan and Elevation - 1839 Sq. Ft.

Ground floor - 1194 sq. ft.
first floor - 645 sq. ft.
bedroom - 4
bathroom - 5
Total Area - 1839 sq. ft.

Indian Home Villa Design - July 2011

Indian Home Villa Design - July 2011

Greenline Architecture
Architecture,Planing,Interiors
PH: 8086139096

House elevation and plan 2900 Sq. Ft.

Total Sq. Ft. -2900
4 Bed Room(Attached)
Courtyard

Indian Home Design

Indian Home Design

Architect : Praveen.M
Civil Engineer: Prasanth.K.P
moyacheri (ho)
kottakkal
vatakara(via)
kerala
india
04962275234(house)
+91 9645457494,+91 8943241759
+91 9388744505
Email:praveenarchitect.m32@gmail.com
Prasanth.K.P

Monday, July 4, 2011

House elevation designs

house elevation designs

house elevation designs

Axis Consultants
21/12 Sanjay Place, Agra-2
Architect Interior Designer,
Project Manager, Planner
Ph: +0562-4058537

Thursday, June 23, 2011

Friday, June 17, 2011

Beautiful Home elevation 2250 Sq.Ft

Total Area:2250 Sq. Ft
Beautiful Home elevation 209 Square Meters (22id=

Beautiful Home elevation 209 Square Meters (22id=
Designer:Antu Poulose
Abu Dhabi, UAE
Mobile: +971.50.2284574, +971.50.6165573

Thursday, April 14, 2011

Home elevation 1500 Sq. Ft

Ground Floor
900 sqft-1 bed room attached,sitout,sitting,dining,kitchen,w/a,toilet

First Floor
600 sqft -2 bed room attached,sitting, 2 balcony(one common,other one
in bed room)
Home elevation 1500 Sq. Ft

Total floor area-1500 sq. ft
3 bed room (all attached),sitout,sitting,dining,kitchen,w/a

Architect : Praveen.M
Civil Engineer: Prasanth.K.P
moyacheri (ho)
kottakkal
vatakara(via)
kerala
india
04962275234(house)
+91 9645457494,+91 8943241759
+91 9388744505
Email:praveenarchitect.m32@gmail.com
Prasanth.K.P

Friday, April 1, 2011

North Indian Home Design Elevation

Details
Total Area = 3000.00 Sft,
First Floor = 1200.00 Sft.
Ground Floor = 1800.00 Sft.
4 Bed , Servent quarter, Drawing , Living kitchen/ stone, 5 Bathrooms

Indian Home Design

Indian Home Design

Engineer : Asif Mirza
Udaipur, Rajasthan
PH: 9928108227
Email:asifbeigmirza@gmail.com

Tuesday, December 28, 2010

Friday, October 15, 2010

Modern house plan - 2800 Sq. Ft

Ground Floor-1523 Sq. Ft
First Floor-1277 Sq. Ft
Total Area-2800 Sq. Ft

Architect : Koshy Associates
A2, Mahaniam,
9/10, Arunachalapuram Street
Aminjikarai, Chennai - 29
Cell - 9444122276
Modern house plan - 2800 Sq. Ft

Modern house plan - 2800 Sq. Ft

Monday, October 4, 2010

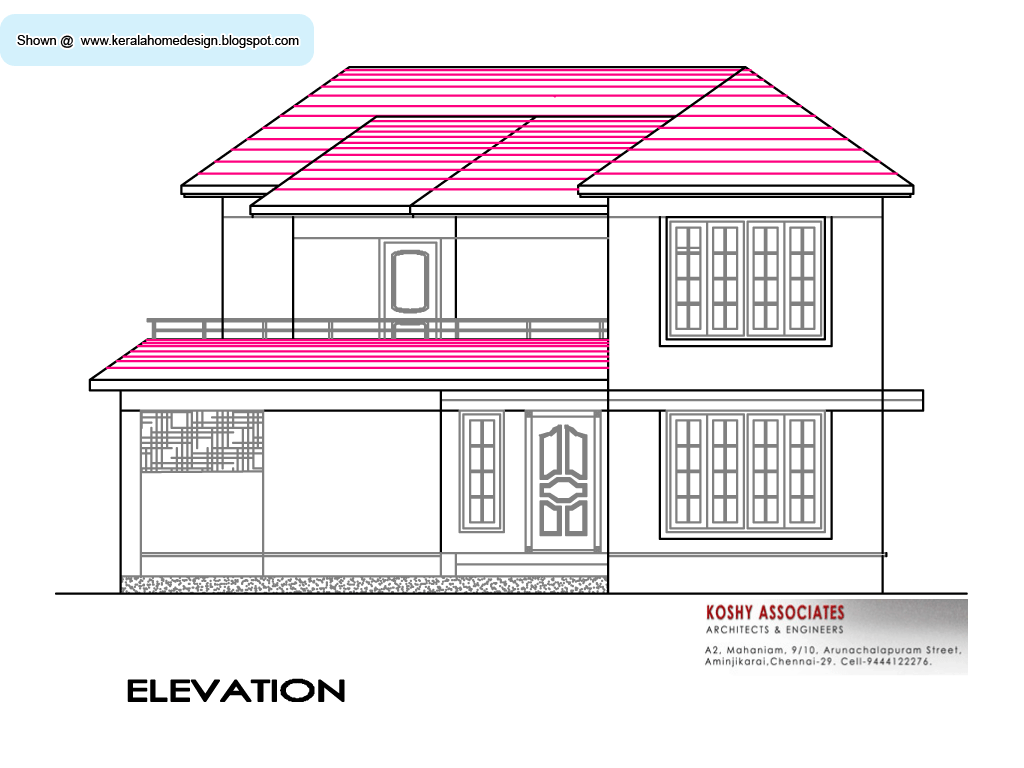
South Indian House Plan - 2800 Sq. Ft

Total Area - 2800 Sq. Ft
Ground Floor - 1580 Sq. Ft
First Floor- 1220 Sq. Ft

Architect : Koshy Associates
A2, Mahaniam,
9/10, Arunachalapuram Street
Aminjikarai, Chennai - 29
Cell - 9444122276
Click on each image for larger view

South Indian House Plan - 2800 Sq. Ft

South Indian House Plan - 2800 Sq. Ft